Managing Land Coverage and Dense Design
Controlled High-Rise Development Replaces Sprawl in Northern Iran
- Controlling land coverage and dense design replace scattered expansion in northern lands
- Regulatory clarity in Namak Abrud enables more professional decision-making
- A 30-degree rotation of the Namak Abrud Tower volume reduces visual obstructions and improves sea views
- Dividing the volume into multiple parts and shifting masses enhances air flow and fair distribution of views
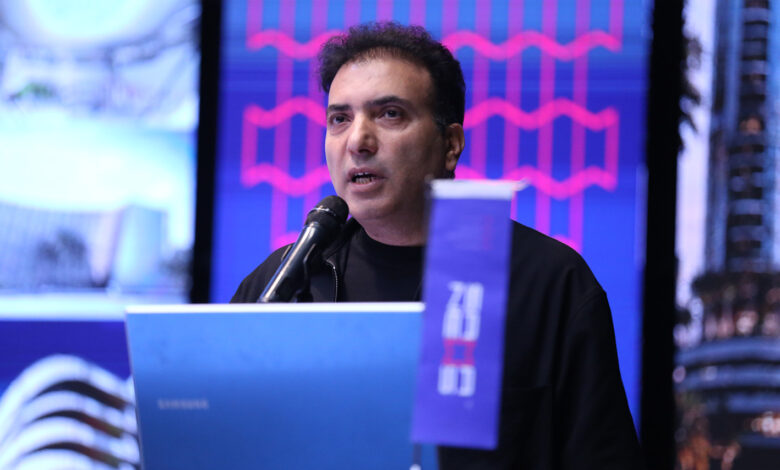
According to SAMA, Ahmadreza Heidari, an architect and CEO of Delta Consulting Engineers, drawing on his experience with tourism projects in various climates, emphasized the necessity of controlling land coverage and adopting dense design instead of scattered expansion. He detailed the design process of the Namak Abrud Tower, shaped by landscape, regulations, ventilation, and site geometry.
Heidari stated that nearly fifteen years of work on tourism projects has shown that tourism architecture cannot be implemented with a single formula across all regions of the country. He noted that each project must begin from the specific context, climate, geography, landscape, and regulations of its location, with the architectural form emerging as a result of these factors rather than a pre-conceived image.
He cited examples of previous projects in coastal, mountainous, and therapeutic areas, explaining that in each case, environmental parameters became part of the design concept—from elevating buildings off the ground to create cross-ventilation, to using roofs suited to the northern climate’s architectural style.
Regulatory Clarity as a Prerequisite for Professional Decision-Making
Heidari identified the ambiguity of regulations in many parts of Mazandaran as a serious issue, stating that the lack of clear rules creates uncertainty for both architects and investors. He cited the Namak Abrud town as an example where the boundaries for high-rise construction and the type of development are more clearly defined, and this transparency enables more professional decision-making.
The architect then addressed the topic of high-rise construction, noting that while some in the architectural community hold negative views on density and height, the consequences of the alternative must also be considered. If dense construction is banned or restricted in suitable zones, demand will spill over to a wider area of land, increasing pressure on agricultural lands, orchards, and infrastructure networks.
Heidari stressed that he is not advocating for unregulated high-rise development; rather, he calls for controlling land coverage and defining specific zones for dense construction. He said the issue must be resolved at the urban planning scale, with a clear, stable, and enforceable regulation determining where dense construction is permissible and where land coverage and height must be severely restricted.
The Design Process of the Namak Abrud Tower
He then elaborated on the Namak Abrud Tower project. According to him, the project site is located within a designated high-rise zone, with existing buildings and taller projects nearby. The main design challenge was how the new volume could fit into the context without losing desirable views or becoming a rigid wall.
Heidari said the design team first explored setting the mass back and increasing the distance from neighboring buildings to address the view issue, but this solution proved insufficient. In the next step, rotating the volume by approximately 30 degrees helped reduce visual obstructions and allowed a greater number of units to access the desired view.
He explained that instead of a single compact mass, the project’s volume was divided into several parts to increase the building’s surface contact with the environment, improve air circulation, and achieve a fairer distribution of sea views among units. These masses were then shifted over one another, creating a dynamic form while enhancing the visual quality across different floors.
Heidari noted that a significant portion of the floor plans is dedicated to terraces, with the residential spaces designed in a relatively simple geometry to allow various layouts for the occupants. Common areas such as the lobby, pool, meeting hall, massage room, and gym are located on the lower levels.
In conclusion, he emphasized that the project should not resemble a building transplanted from Tehran or another city into Mazandaran. According to him, the ‘context’ must be legible in the project’s form, and the interaction of regulations, landscape, ventilation, nature, and spatial quality should shape the architecture.