A surge of activity across Iran’s architecture and civil engineering projects
Construction Begins on Shushtar’s Fourth Bridge as Dome Installation Starts at Shams Tabrizi Mausoleum
- Construction begins on Shushtar’s fourth bridge with a budget of 6,000 billion rials
- Installation starts on the 15.5-metre dome of the Shams Tabrizi Mausoleum in Khoy
- Architectural design unveiled for Mahmoud Farshchian’s tomb in Isfahan
- The Farshchian tomb design merges Persian miniature painting with architecture
Iran’s construction and architecture sector closed the final days of August and opened September 2025 with a series of promising developments across landmark projects. From the start of dome installation at the Shams Tabrizi Mausoleum in Khoy, to the unveiling of the design for Master Mahmoud Farshchian’s tomb in Isfahan, and the groundbreaking of Shushtar’s fourth bridge with a budget of 6,000 billion rials, the news points to broad-based momentum in the country’s civil engineering landscape.
Dome installation begins at Shams Tabrizi Mausoleum in Khoy
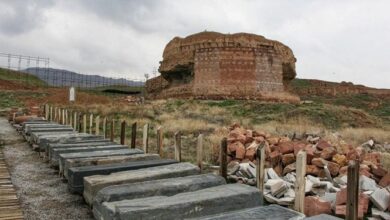
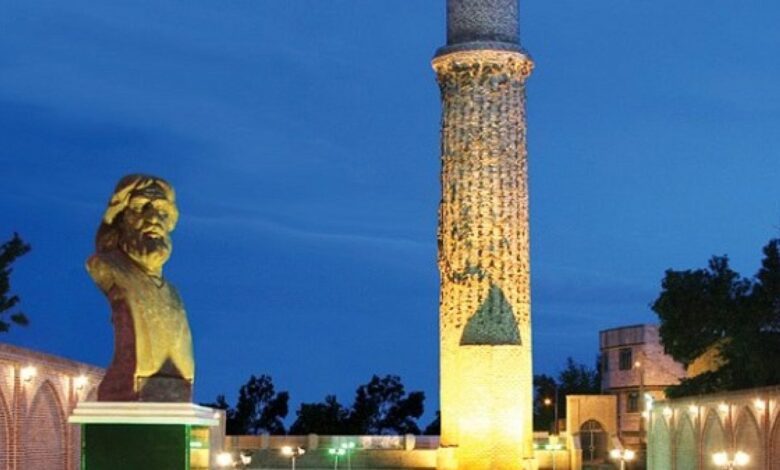
The execution phase for installing the dome of the Shams Tabrizi Mausoleum has officially begun in the city of Khoy, West Azerbaijan province. Morteza Safari, Director General of Cultural Heritage, Tourism and Handicrafts of West Azerbaijan, described the project as one of the city’s prominent urban landmarks, owing to its unique engineering and architectural features.
With a total height of 15.5 metres, the dome ranks among the tallest domed structures in north-western Iran. The first phase, comprising the concrete skeleton and completion of the steel framework up to a height of 9.5 metres, has already been carried out. The structure is designed as a double-shell dome: the outer shell will be clad in traditional brickwork, while the inner shell will feature ornamental plasterwork and geometric vaulting (karbandi).
Design unveiled for Mahmoud Farshchian’s tomb in Isfahan
On the first anniversary of the passing of Master Mahmoud Farshchian — the celebrated Iranian painter and miniaturist — the architectural design for his tomb in Isfahan was unveiled. The mausoleum will be built within the historic garden of the Saeb Tabrizi Mausoleum, known as Bagh-e Takyeh. Shahab Nikman, the architect of the project, said the core concept is “the manifestation of the spirit of Persian miniature painting within the body of architecture.”
In this design, the fluid, curvilinear lines characteristic of Persian miniature painting move beyond the two-dimensional surface and are realised in three-dimensional space. The concepts of the ‘Pardis’ (paradise garden) and the Persian garden play a foundational role in the layout. The tomb structure features eight portals and eight columns, and is raised on seven steps, while its dome is composed of seven layers — a symbol of the seven heavens.
Construction begins on Shushtar’s fourth bridge
Construction work on Shushtar’s fourth bridge has officially commenced with a budget of 6,000 billion rials. The project, located in Khuzestan province, is aimed at expanding transport infrastructure and improving the city’s connectivity network. The bridge will span 340 metres in length, consist of four spans, and have a width of 16 metres. The construction period is estimated at 24 months.
SAMA editorial analysis
A review of the day’s developments reveals positive momentum in Iran’s construction industry across three fronts. First, the revival of intangible heritage through architecture — seen in projects such as the Shams Tabrizi and Farshchian mausoleums — which weave traditional arts into contemporary architectural expression. Second, the expansion of transport infrastructure, exemplified by Shushtar’s fourth bridge. And third, a view of architecture as social capital, capable of creating enduring works that give cities a distinct identity.