Four seasons of a project in Hachirud
An Architect’s Account of a Project That Turned Climate Into a Design Input

- The Margania project in Hachirud is designed with a climate-responsive approach across four seasons.
- Rainwater is collected and stored for irrigation and defined project needs.
- The building’s aerodynamic form guides wind flow rather than offering blind resistance.
- Choosing appropriate walls and windows is presented as an economic and national necessity for reducing energy consumption.
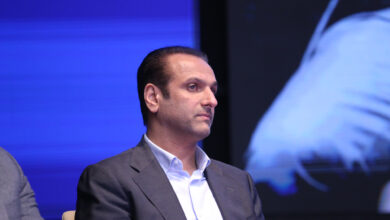
According to SAMA, Arthur Omid Azari, an architect, presented his project in Hachirud across four seasons on the second day of the 24th Congress and Exhibition of Builders, Developers, and Designers of Iran, demonstrating how rain, humidity, solar radiation, wind, and cold can serve as design inputs rather than obstacles—from rainwater harvesting and shading devices to an aerodynamic form and reduced energy consumption.
Omid Azari began his remarks by emphasizing his love for architecture, noting that his path has led him from architecture to construction. He introduced the “Margania” project in Hachirud as an example where the human experience of living through four seasons is directly embedded in the architectural concept and details.
Spring: Rain as a Resource
He first spoke of spring and the persistent rains of the north. According to Omid Azari, rain in the project’s design is seen not as a threat but as a resource. The surrounding canopies and roof details are designed so that part of the rainwater is collected and stored in tanks, to be used for irrigation and defined project needs at appropriate times.
The architect said that to understand the building’s real behavior in rain, he personally spent considerable time on site and after rainfall to observe how water damages the facades, floors, and details of buildings in the region. He described this “lived experience” as one of the project’s design sources, adding that water- and humidity-related details were seriously examined before execution.
Summer: Reducing Energy Consumption with a Smart Envelope
In the summer section, Omid Azari addressed heat and humidity, stating that the choice of materials and wall and glass technology plays a key role in reducing energy consumption. He mentioned the use of wall systems with high insulation performance and engineered glass, and said the shading devices are also designed to reduce direct solar gain during unfavorable times.
According to him, the project team’s studies show that the set of decisions related to the envelope, walls, and windows can lead to a significant reduction in energy use. He noted that the figures presented for the project are the result of the team’s internal studies, emphasizing that the main goal is to use modern technology to turn climate into part of the architectural solution.
Autumn: An Aerodynamic Form Against the Wind
He explained autumn through the experience of the region’s strong winds. Omid Azari said that during one of the initial site visits, the intensity of the wind made him realize the importance of the building’s aerodynamic shape. Accordingly, the design team sought to avoid a “blind resistance” to wind, instead guiding the airflow and transforming its intensity into a more tolerable experience in the surrounding spaces.
He noted that this approach also draws inspiration from traditional architecture, where buildings adapted to nature rather than fighting it. In his view, the project’s architectural goal is not to eliminate climatic elements like wind and rain but to manage them and turn them into part of the living experience.
Winter: Thermal Insulation and Economic Necessity
In the winter section, the main topics were thermal insulation, the building envelope, and reducing energy loss. Omid Azari said that choosing the right walls and windows can play a decisive role in controlling energy consumption, and in today’s conditions in Iran, this is no longer merely a qualitative choice but an economic and national necessity.
He also referred to the project’s structure, saying the structural system was selected based on seismic requirements to properly address earthquake energy dissipation and occupant safety. In his view, successful architecture results from the integration of different disciplines; structure, services, envelope, and interior space must all serve a unified human experience.
Omid Azari said that although the project is residential in nature, its shared amenities are structurally close to hotel services, and therefore, the operation and energy management of common spaces were considered from the outset in the design. He added that the goal is for the project to maintain sustainable performance after delivery, with details that preserve their quality over a long period.
He concluded by saying that the design team’s aspiration is for the final work to “breathe with nature”—a building whose presence in the northern climate is not defined solely by its external form, but where rain, wind, solar radiation, humidity, and winter are all legible in its design logic.