Architecture for the Experience of Living
A Second Home in the North Must Be Designed Around the Desire for a Living Experience

- Ilkhani: A second home is based on the desire for a living experience and should not be designed with the typology of a first home
- The Ivan-e Chalus project features flexible units with movable partitions and collapsible furniture
- Terraces in a second home are part of the main living space, and their relationship with sea and forest views is decisive
- A second home requires more extensive shared amenities such as a pool, game room, café, and multi-level lobbies
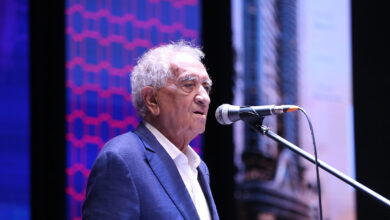
Ramabod Ilkhani, an architect and the director of Shift Design Studio, spoke on the second day of the 24th National Conference and Exhibition of Builders, Developers, and Designers. Reviewing the historical evolution of the “North” as a tourist destination, he discussed the differences between a primary residence and a second home, presenting the “Ivan-e Chalus” project as an example of flexible, amenity-oriented design suited to short- and medium-term stays.
According to SAMA, Ilkhani began his remarks with a historical overview, noting that the term “North” in its modern sense—meaning a destination for travel and residence—gradually entered public discourse from the mid-1300s (Solar Hijri calendar, corresponding to the 1940s–1950s CE). He explained that the development of roads, hotels, beach resorts, and villa complexes during the 1330s to 1350s (1950s to 1970s) transformed the northern strip of the country from a collection of independent cities into a shared tourist destination in the public imagination.
Ilkhani noted that in the pre-revolutionary period, the development of public tourism infrastructure, alongside villa complexes and accommodation centers, proceeded at a faster pace. However, after the revolution, with the restriction of some coastal activities, the development of public tourism spaces slowed, and private construction—especially villa building—gained a larger share. He considered this shift a turning point in shaping the pattern of residence and tourism in the North.
Changing Patterns of Residence in the North
The architect then addressed the recent wave of migration and residence in the North, stating that over the past two decades, issues such as water scarcity, air pollution, and environmental pressures in metropolitan areas, along with crises like the COVID-19 pandemic and war, have increased the desire for permanent or semi-permanent residence in the North. In his view, this behavioral change has once again made the development of residential apartments and hotels a major trend in construction in Mazandaran province.
Ilkhani distinguished three patterns of residence: permanent residence for locals and migrants, short-term hotel-centric stays, and continuous short- or medium-term stays centered on a “second home.” He said that in today’s conditions, a significant portion of demand in Mazandaran is for second homes, and this must be reflected in the architecture and planning of projects.
He identified the main difference between a first home and a second home in their driving force: a first home is typically a response to the “need for shelter,” while a second home is more often based on the “desire for a living experience.” Therefore, according to Ilkhani, a second home cannot be designed with the same typology and spatial program as a first home, because the number of users, duration of stay, types of activities, and ways of using space are more variable in a second home.
Flexibility and Shared Spaces in a Second Home
Referring to the Ivan-e Chalus project, Ilkhani said the design aimed to make units smaller, more flexible, and adaptable. He explained that some units are designed with movable partitions and collapsible furniture, allowing them to function as an integrated space for gatherings during the day and transform into separate sleeping areas at night. According to him, this flexibility enables the project to accommodate different patterns of family, guest, and children’s presence.
He also emphasized the importance of terraces and open space in a second home, noting that in northern living, part of daily life effectively moves outdoors; therefore, the terrace cannot be merely a secondary or decorative element. He added that in the Ivan-e Chalus project, terraces are considered part of the main living space, and their relationship with the sea and forest views has played a decisive role in the design of the units.
Ilkhani devoted part of his presentation to “collective lifestyle,” saying that a second home requires more extensive and diverse shared amenities. He mentioned spaces such as a pool, game room, music room, café, restaurant, viewpoint areas, and multi-level lobbies as features planned in the Ivan-e Chalus project to address this lifestyle.
The architect then described the process of shaping the building’s mass, explaining that due to the footprint size and the need for light and views, the main mass was divided into three parts. These three parts are oriented so that, as much as possible, they do not block each other’s views or light, and the building’s form gradually changes as it rises. He added that ultimately, the central access structure and the arrangement of masses were coordinated with economic, structural, and urban planning considerations.
In conclusion, Ilkhani stressed that a second home in the North must move away from imitating the urban apartment model. According to him, if the driver for buying a second home is “experience,” then architecture must also redefine this experience at the scale of the unit, terrace, shared spaces, building form, and relationship with the landscape.